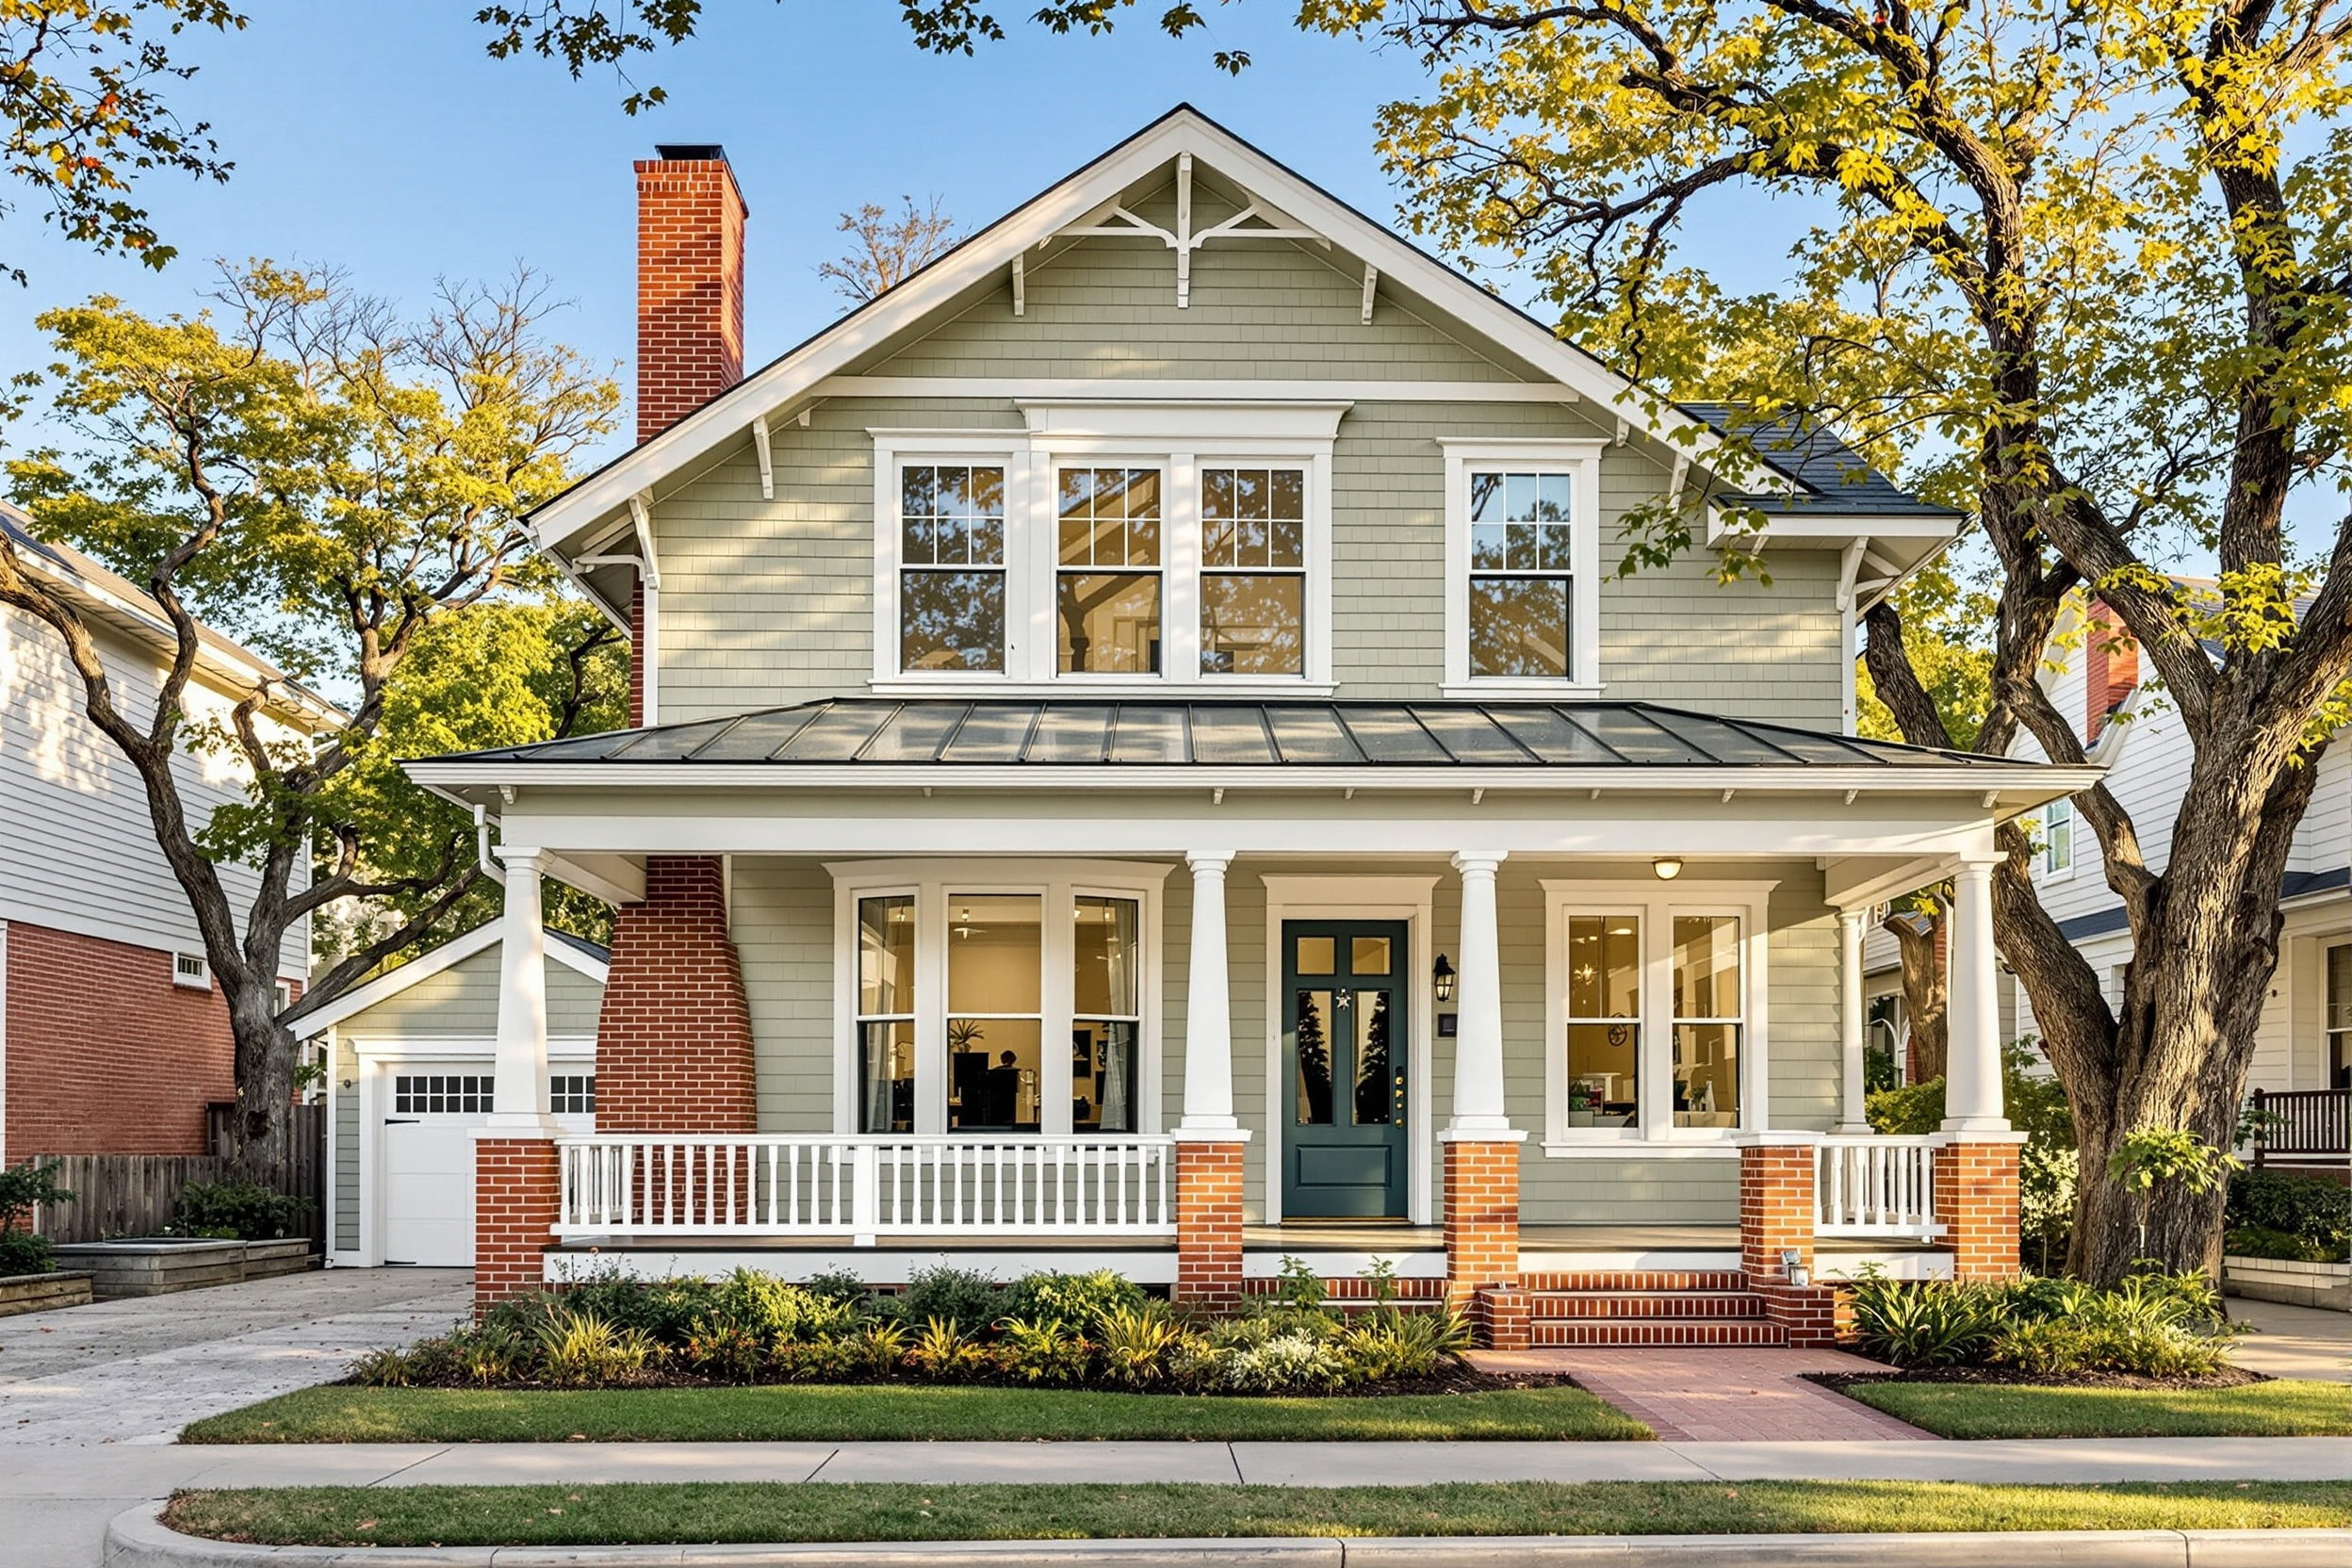
Impeccable 1936 Home with Pool and Architect Extension
Bouldin Creek, South Austin
Key details
•
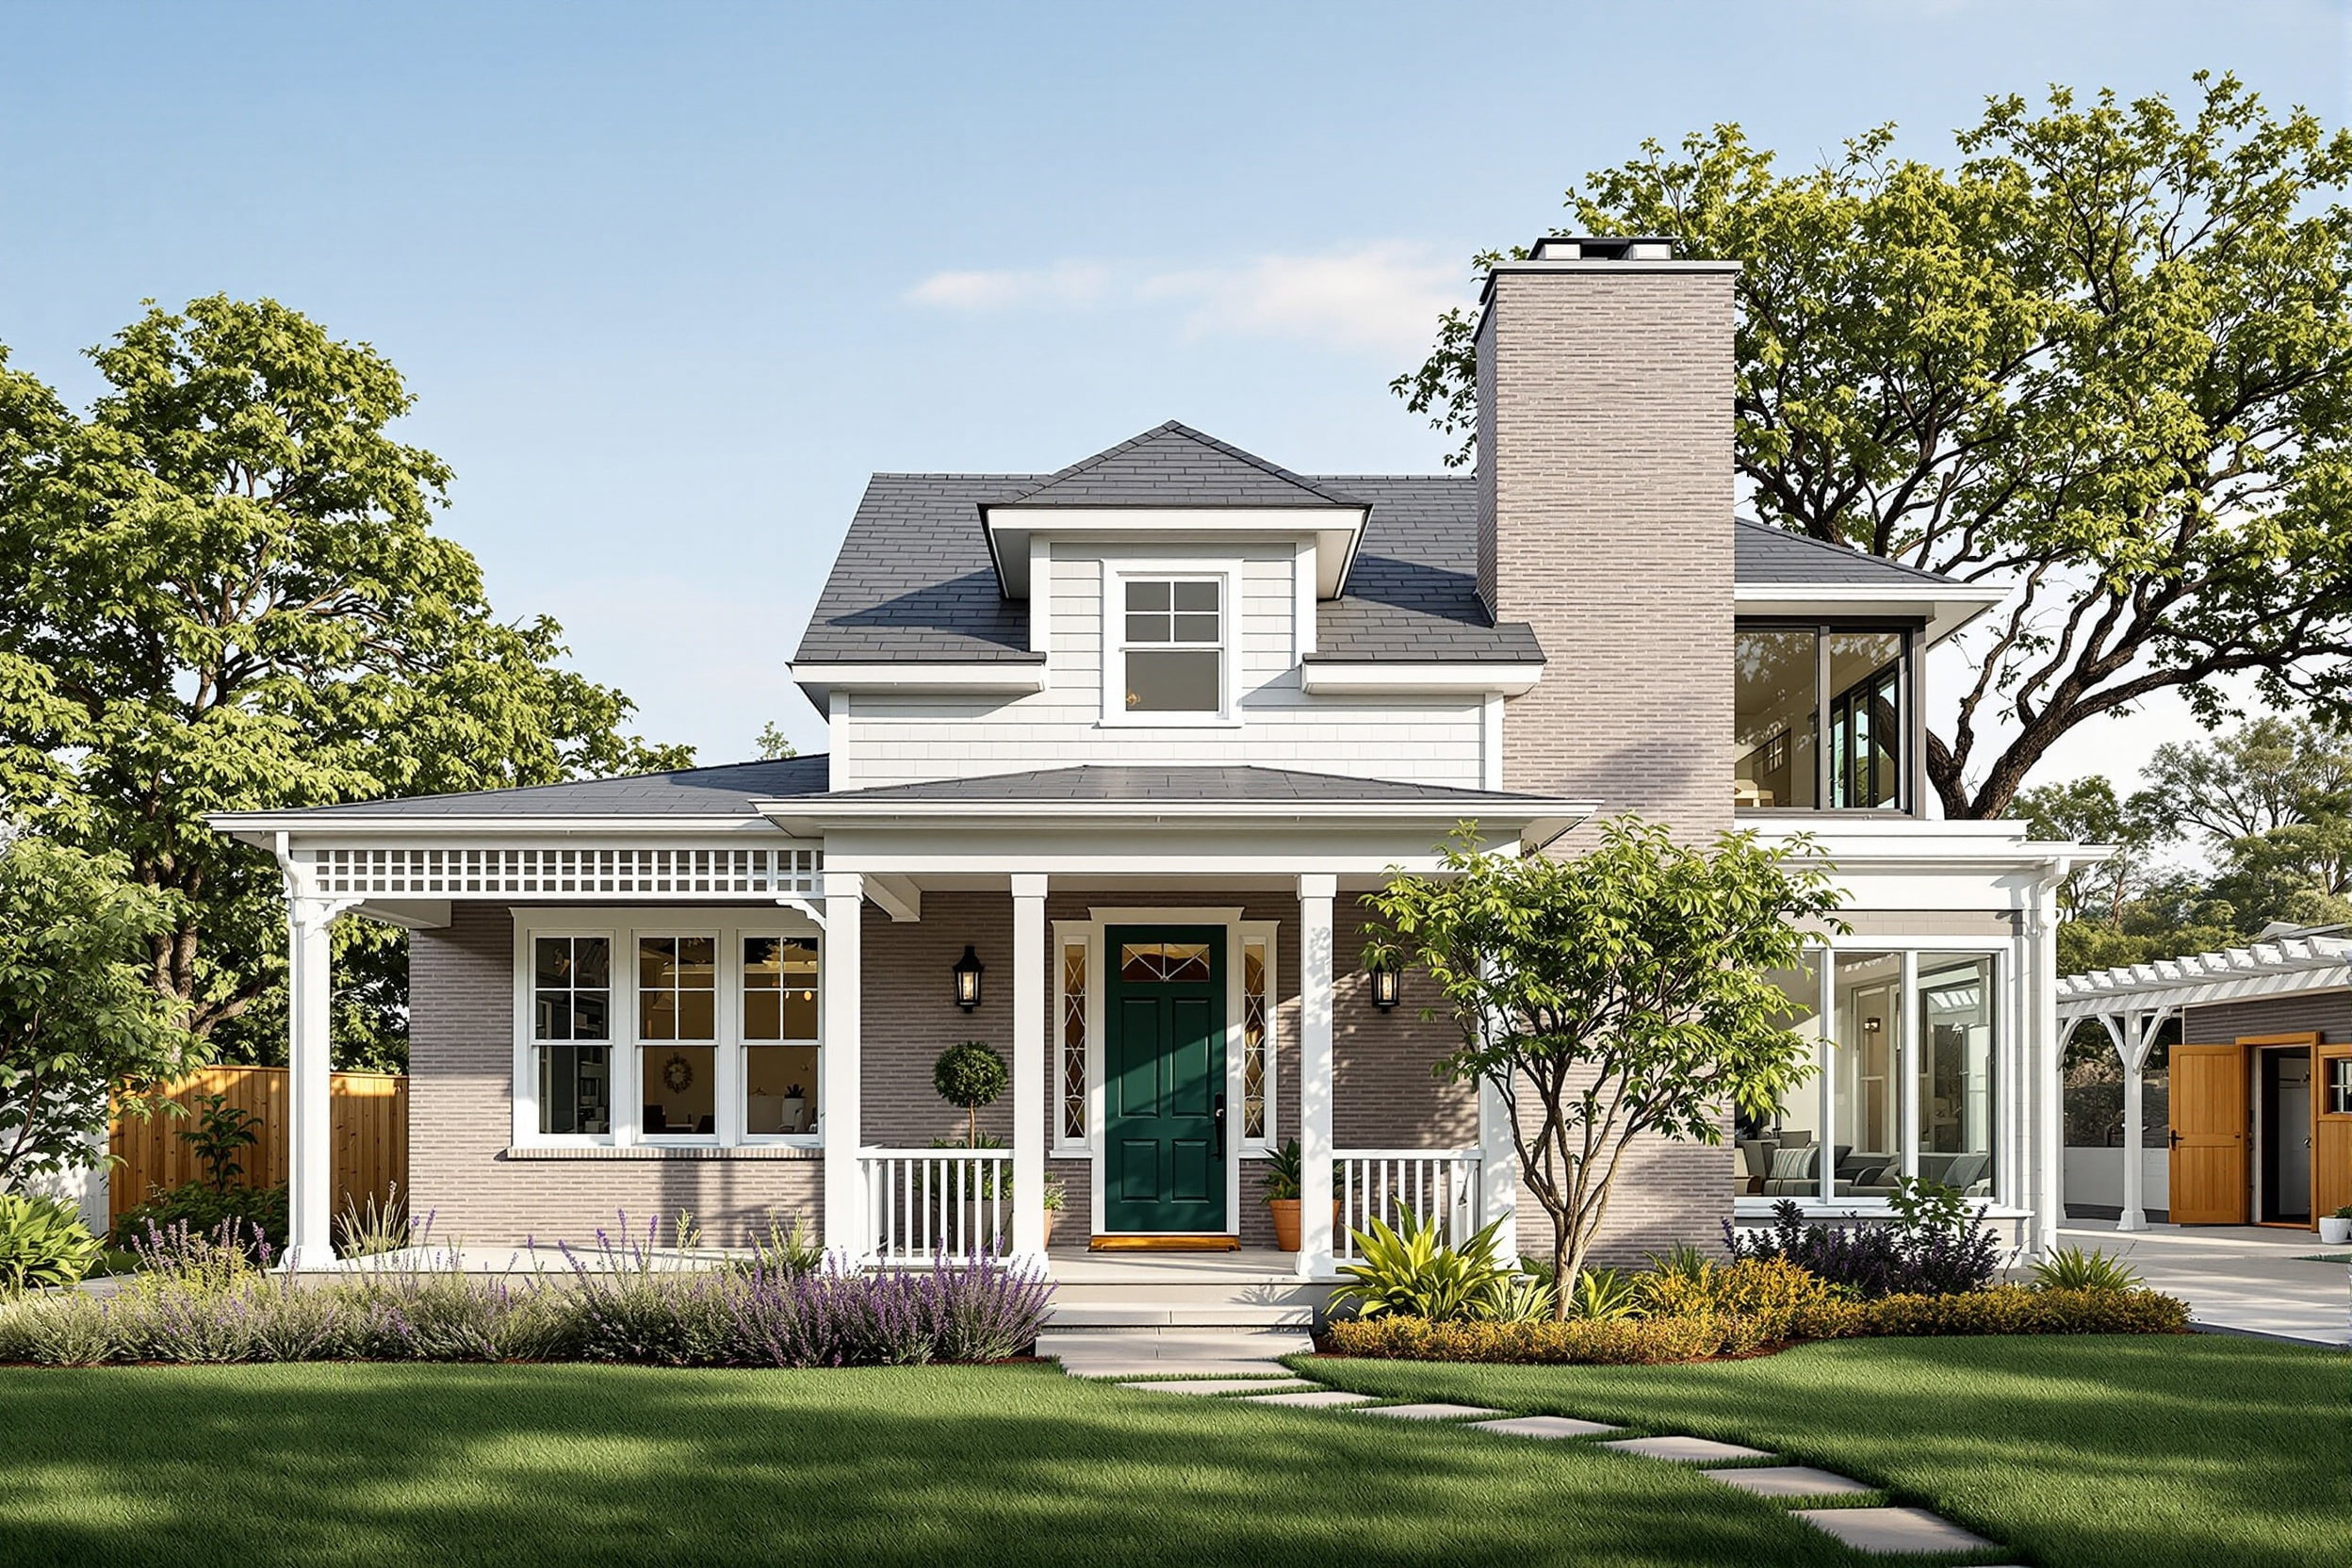
Original 1936 rooms with a 2019 architect extension
•
Heated pool in a mature planted garden
•
Detached studio currently used as a music room
•
Quiet cul de sac off South First
Features
•
Air conditioning
•
Heating
•
Swimming pool
•
Fitted wardrobes
•
Terrace
•
Garden area
•
Covered parking
•
Storage room
Description
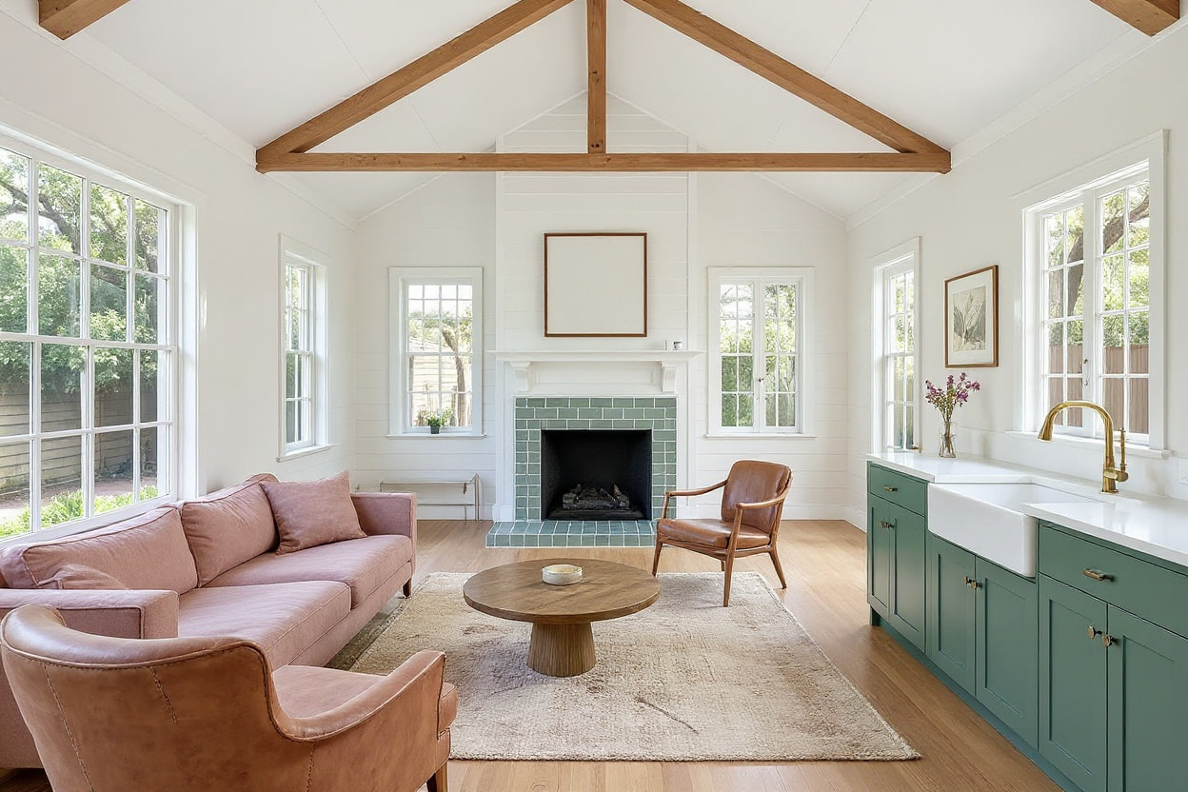
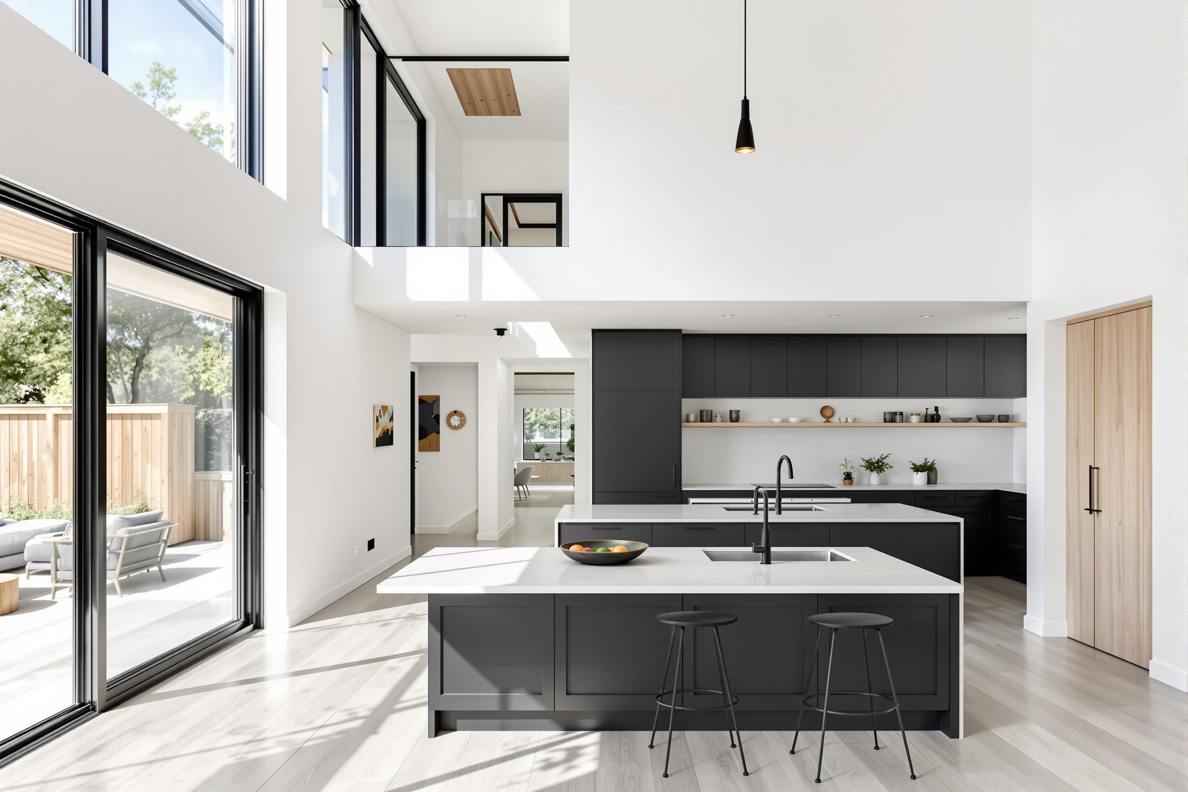
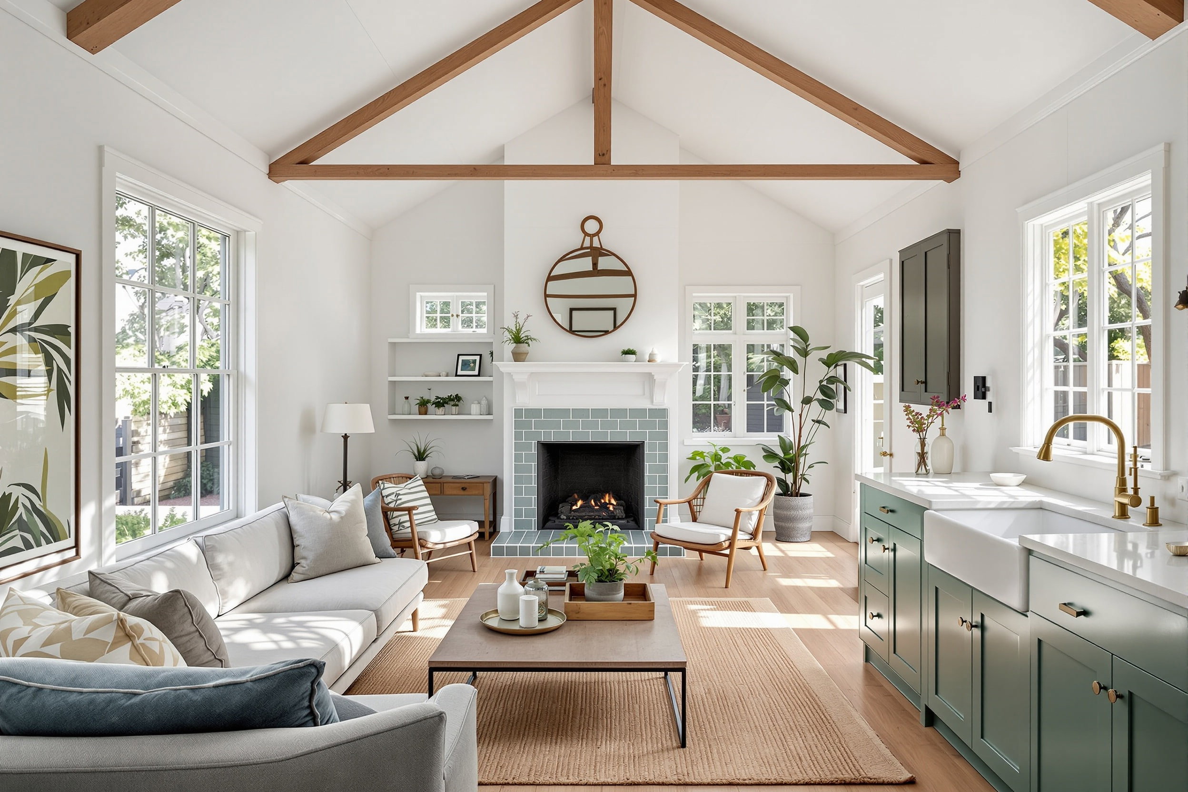
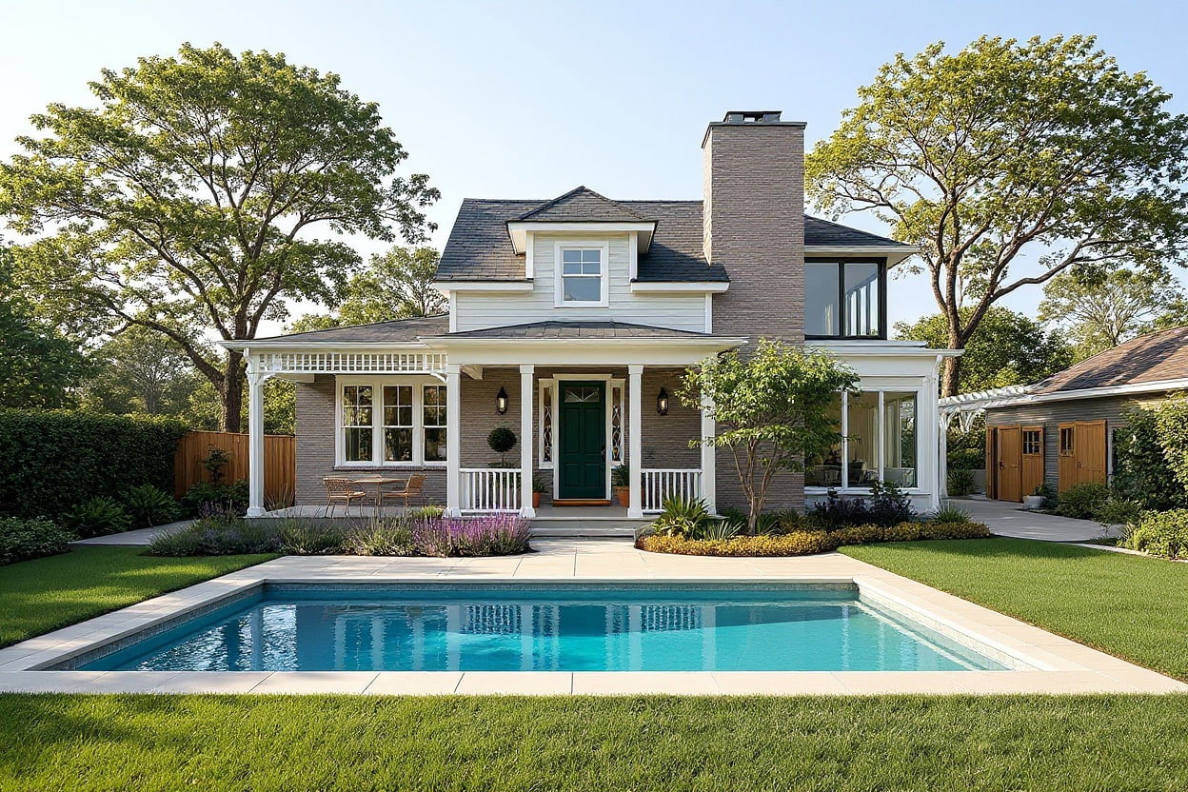
A 1936 house on a quiet cul de sac in Bouldin Creek, extended at the back in 2019 by an architect who understood when to leave things alone. The front half is untouched and still cellular, a panelled hall opening to a sitting room with the original tile fireplace and a separate dining room behind it. The extension picks up at the rear as a single tall room for the kitchen and family space, with a vaulted ceiling and steel framed glazing across the whole back wall. Floors are the original longleaf pine at the front and matched new boards through the extension. The kitchen is in deep olive painted timber with soapstone worktops and an island in reclaimed elm. Four bedrooms sit upstairs off a wide landing, the primary with a dressing area and a bathroom in green marble. The garden is mature and properly planted, with a stone terrace off the extension, a heated pool set into the lawn, a wisteria over a pergola and two large pecans. A detached studio at the back is currently a music room.
Location
907, Milam Place, Austin, TX, 78704
What's nearby
7 minutes walk to South First Street restaurants
10 minutes walk to Bouldin Creek Cafe
13 minutes walk to Zilker Park
9 minutes drive to Downtown Austin
From
$1.7M
Freehold
Available from September 7, 2026
4 bedrooms
3.5 bathrooms
3100 ft² building
9800 ft² land
Contact us about this property
Get in touch today to schedule a viewing, ask questions, or discuss next steps. We are here to help you every step of the way.