Warehouse Conversion One-Bedroom near Rainey Street
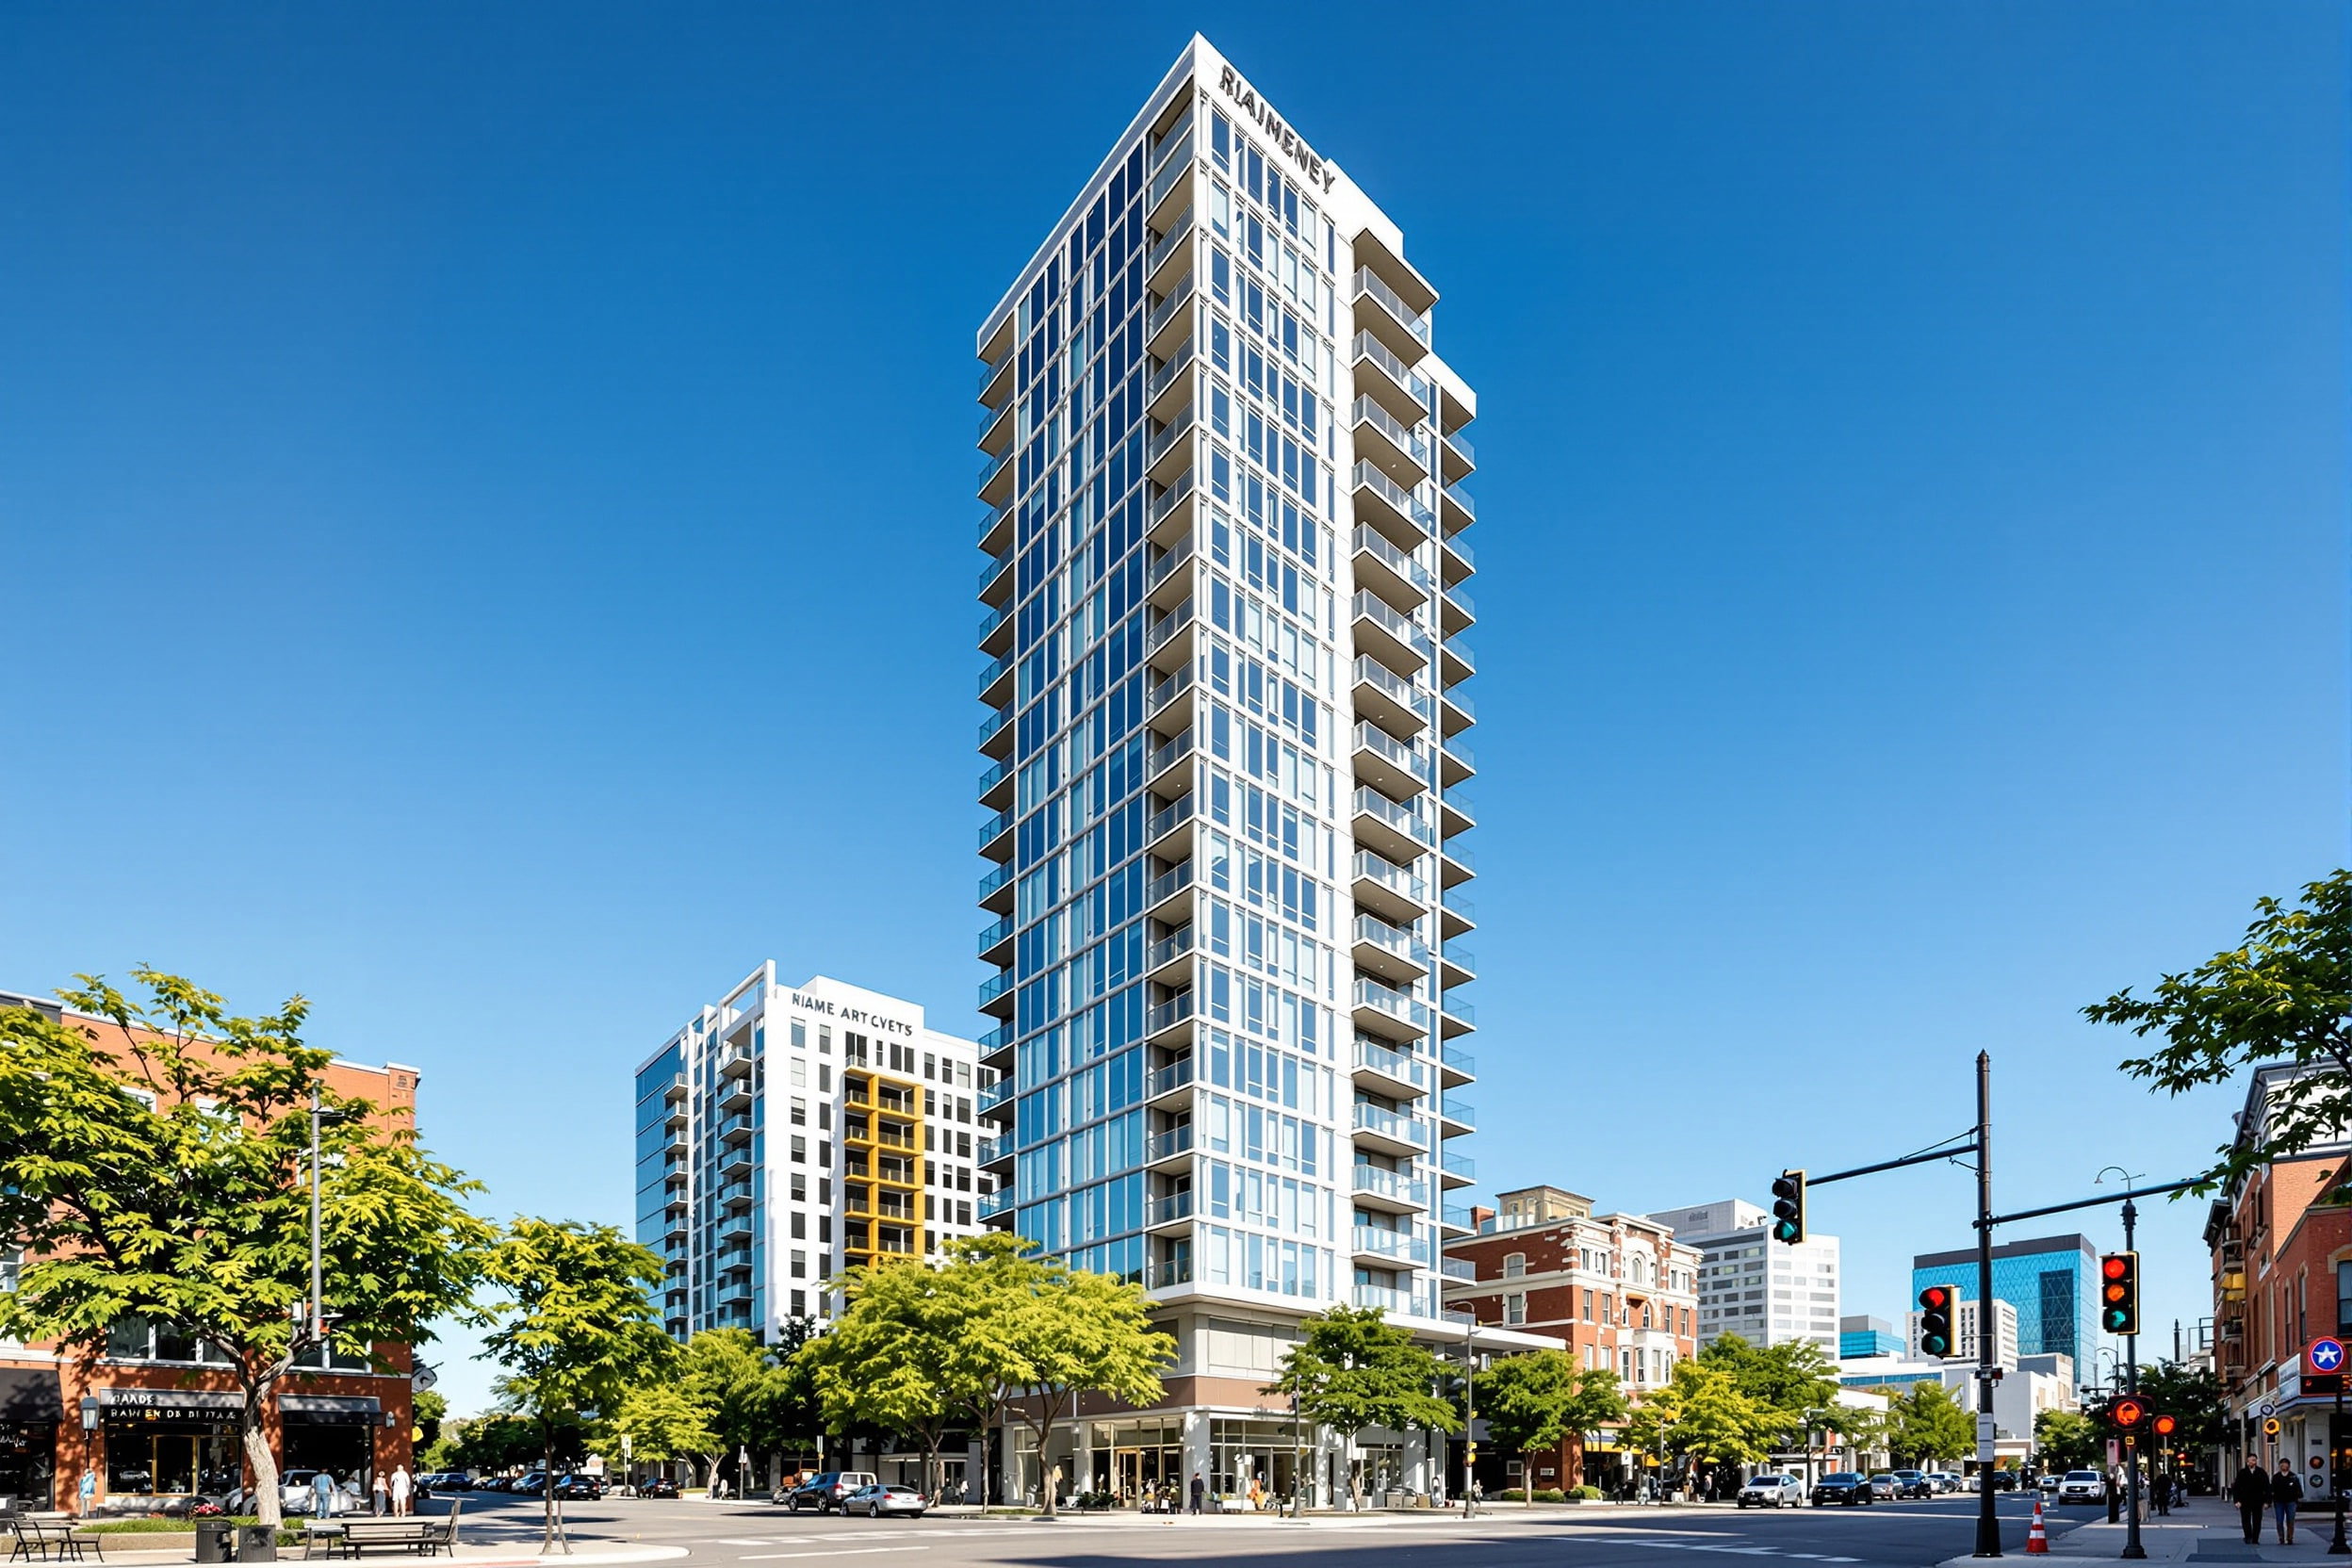
Rainey Street District, Downtown Austin
Key details
•
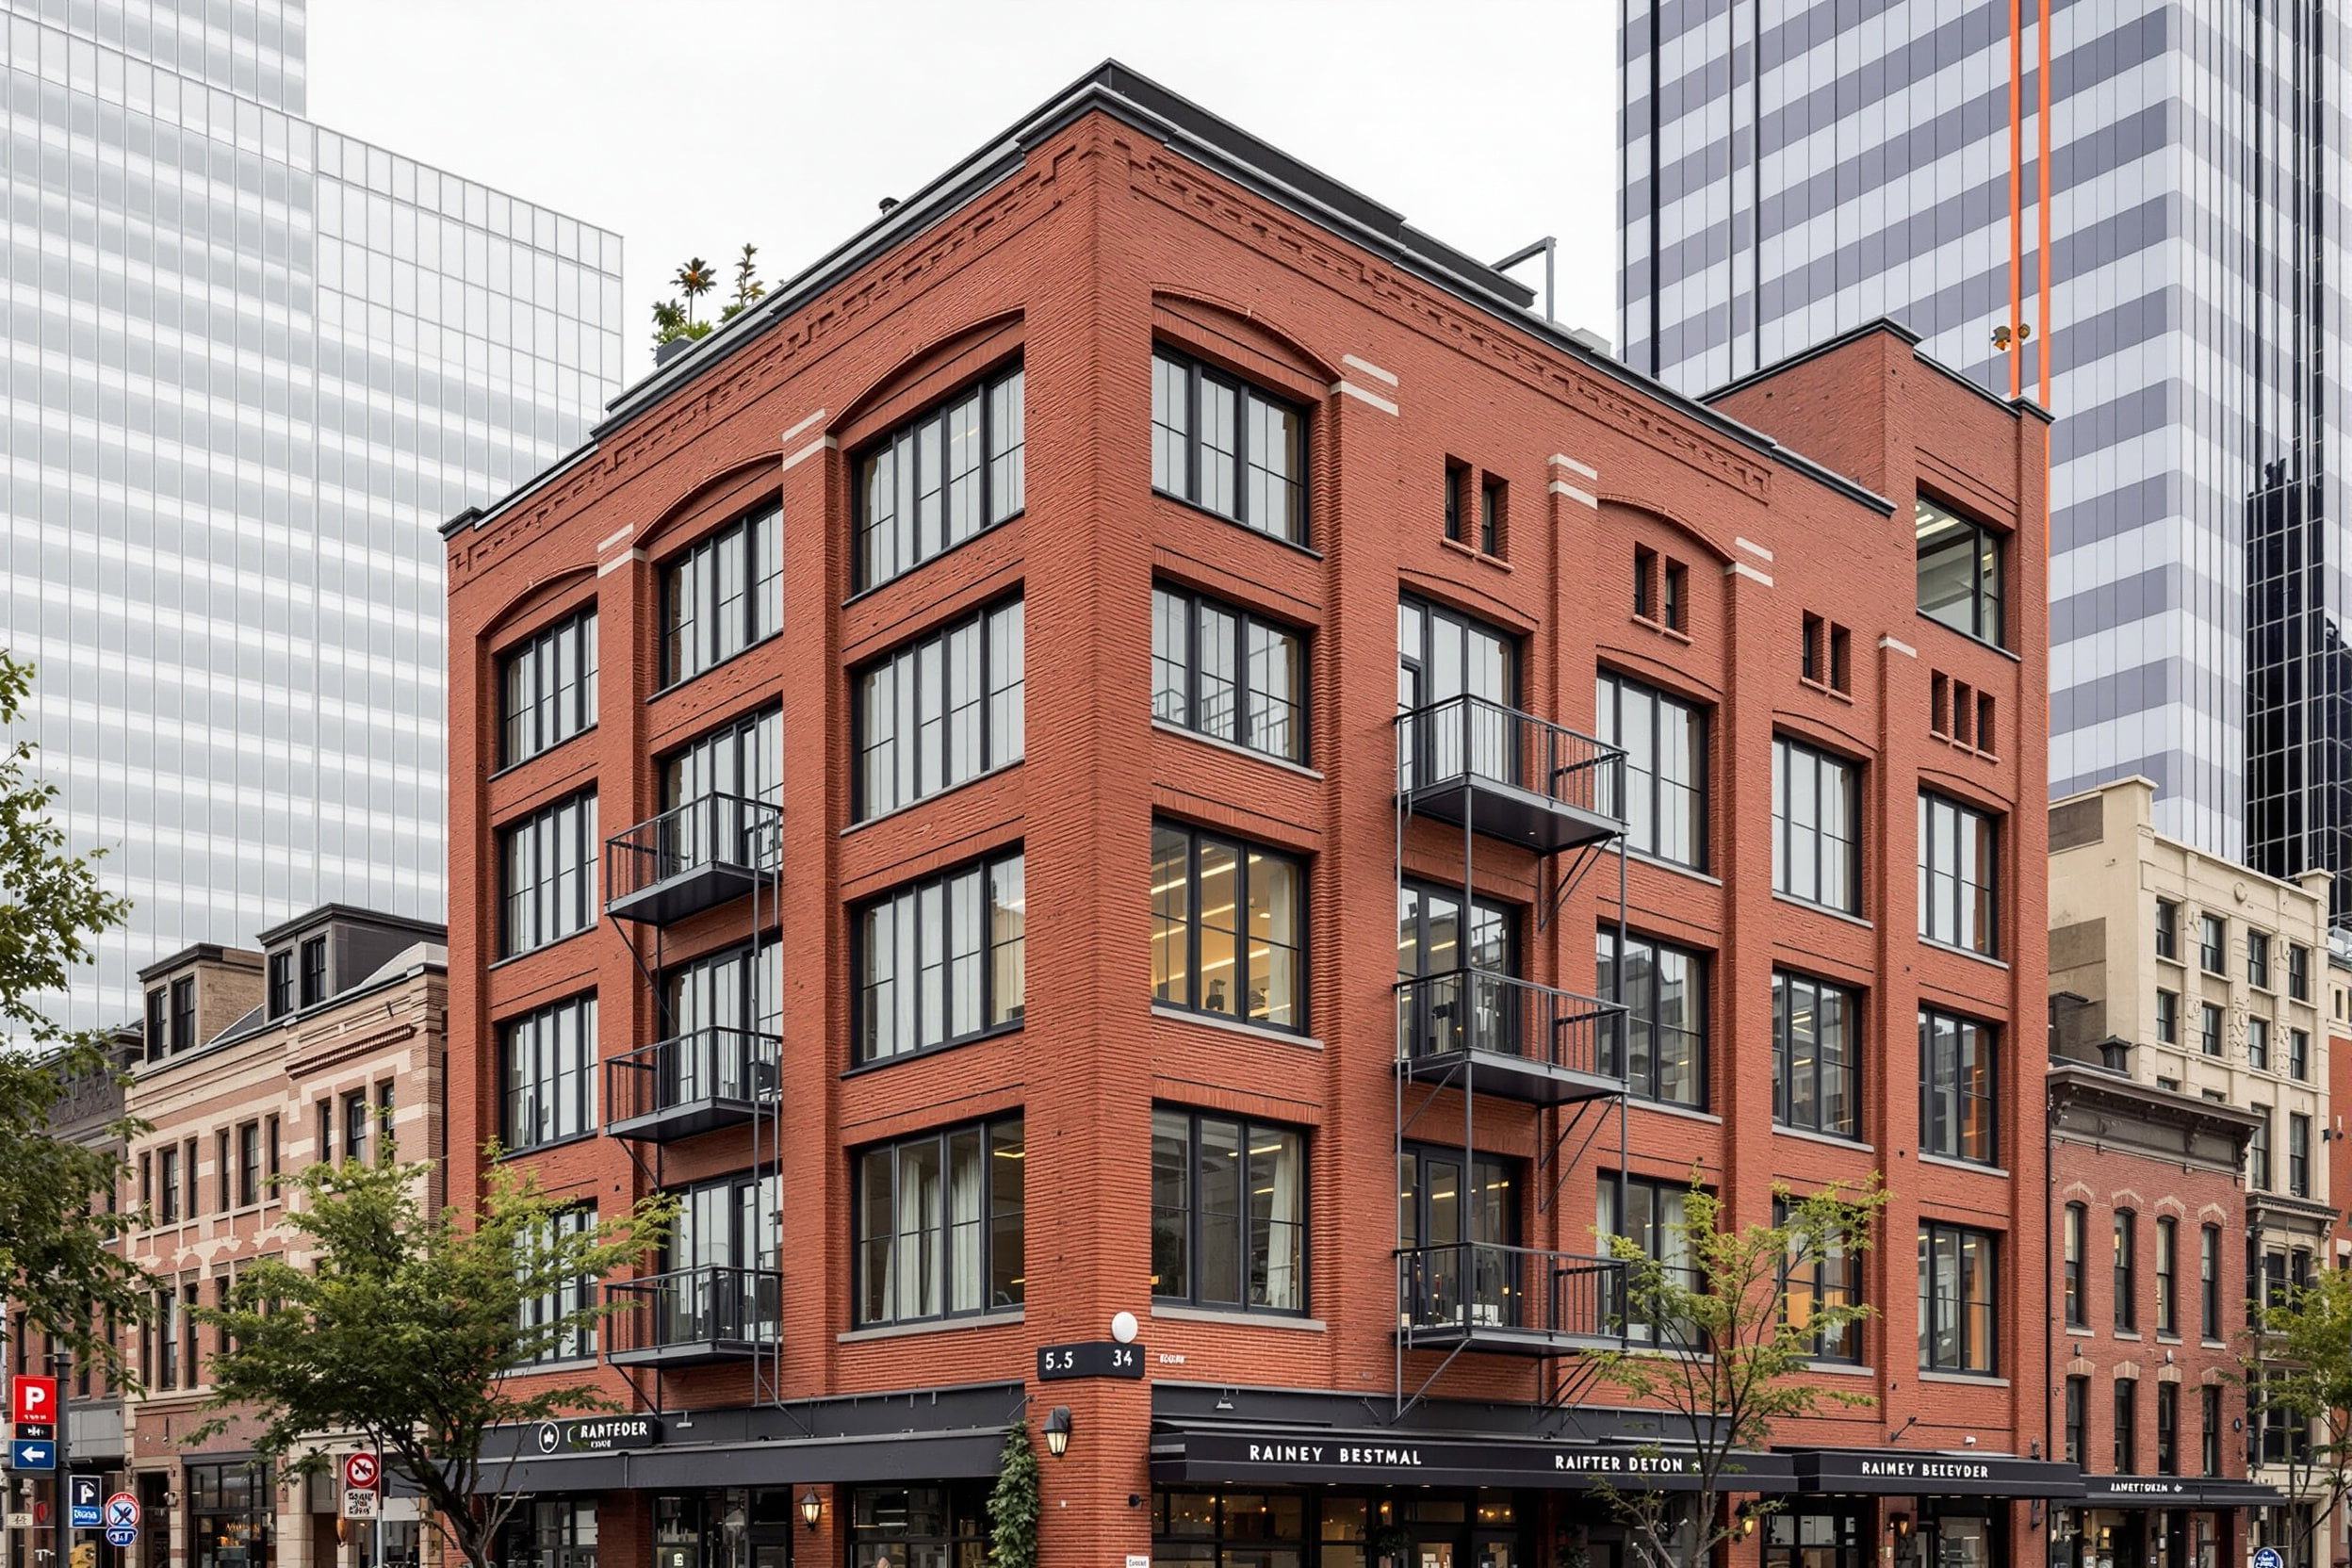
Converted 1940s warehouse with exposed brick and concrete
•
Balcony with downtown skyline view
•
Shared roof terrace and bike store
•
Two minutes to Rainey Street
Features
•
Air conditioning
•
Heating
•
Elevator
•
Fitted wardrobes
•
Balcony
•
Covered parking
•
Storage room
•
Equipped kitchen
Description
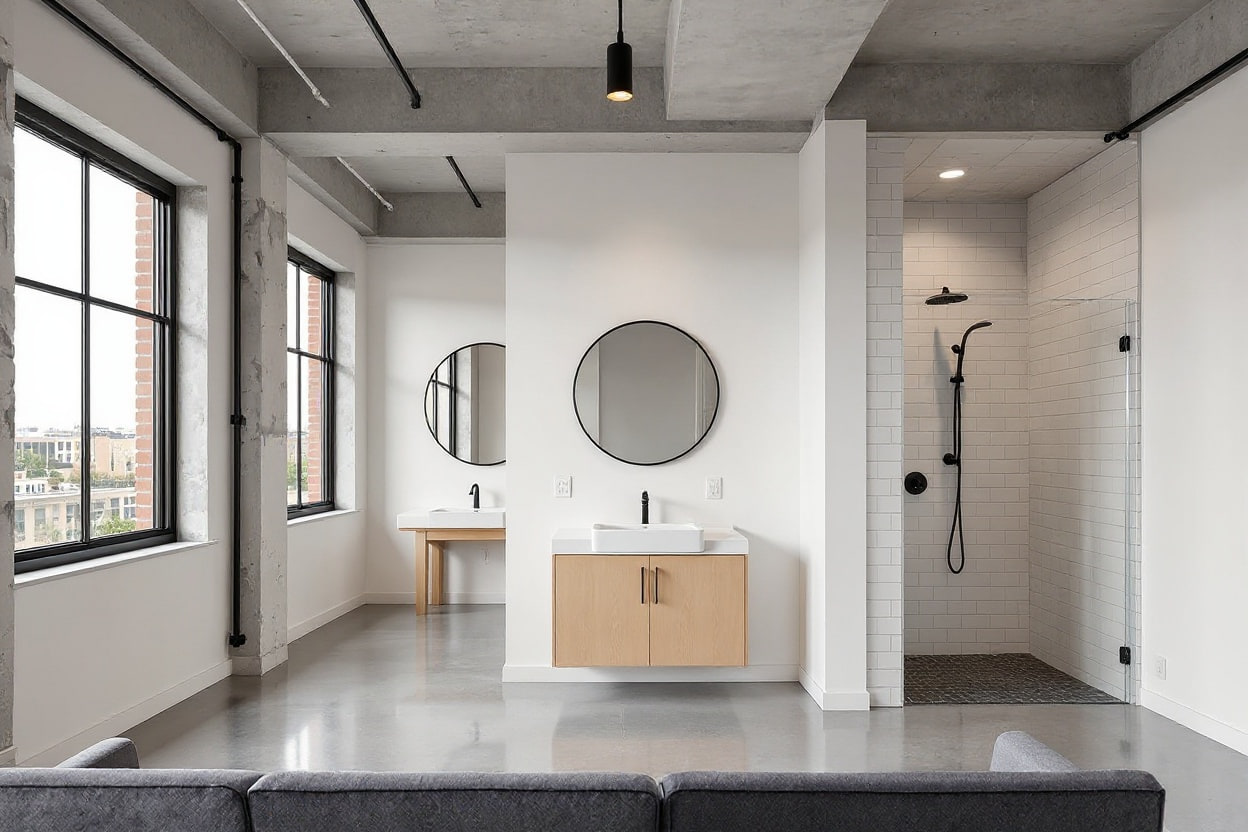
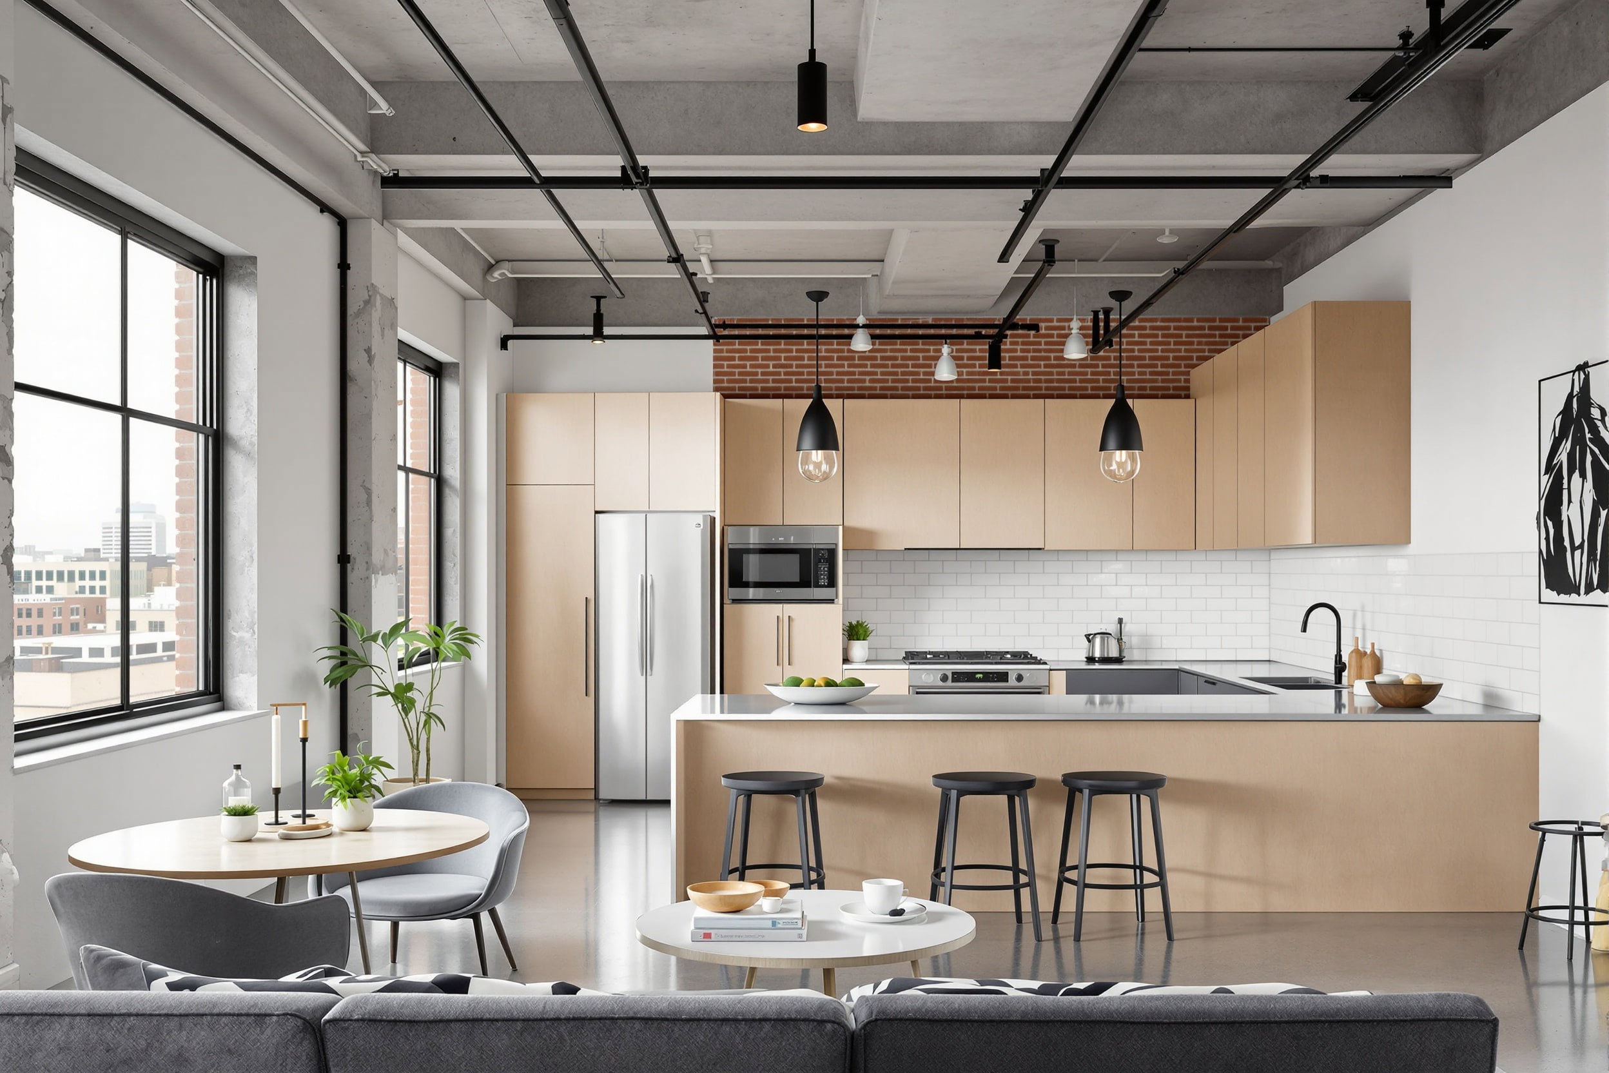
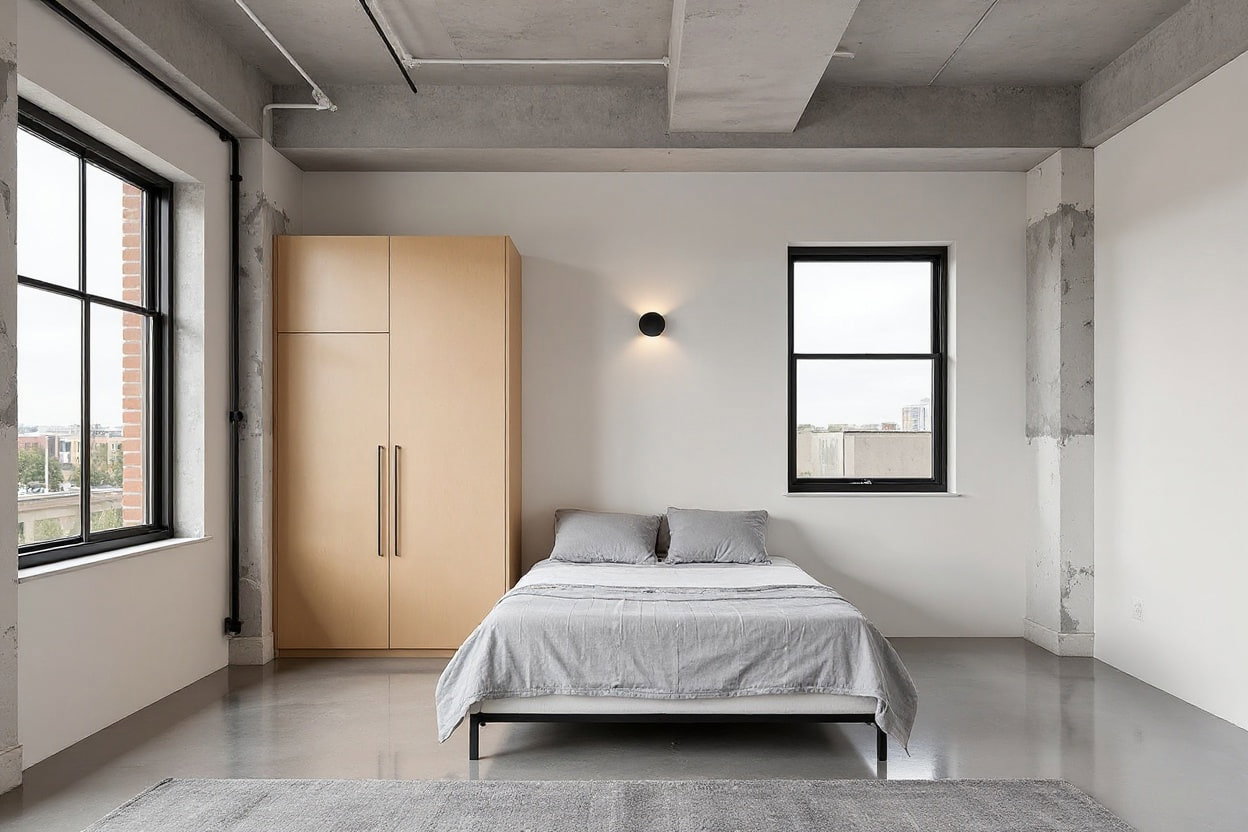
A one bedroom apartment on the seventh floor of a small brick and steel building on the edge of the Rainey Street district, converted from a 1940s warehouse and much less corporate than the glass towers around it. The main space is open plan with a board marked concrete ceiling left exposed, polished concrete floors and one original red brick wall running its full length. Black steel framed windows fill the outer wall and open onto a narrow balcony with a view west across the rooftops toward the downtown towers. The kitchen sits along the brick wall in birch plywood with a stainless worktop and integrated appliances. The bedroom is a separate room with its own window and a wall of plywood wardrobes, and the bathroom is finished in white metro tile with a walk in shower. There is a shared roof terrace on the ninth floor, a bike store and one allocated parking space in the basement. Rainey Street itself is two minutes away and the lake trail four.
Location
48, Davis Street, Austin, TX, 78701
What's nearby
2 minutes walk to Rainey Street bars and restaurants
4 minutes walk to Lady Bird Lake hike and bike trail
9 minutes walk to Austin Convention Center
16 minutes drive to Zilker Park
From
$465,000
Freehold
Available from September 7, 2026
1 bedroom
1 bathroom
720 ft² building
Contact us about this property
Get in touch today to schedule a viewing, ask questions, or discuss next steps. We are here to help you every step of the way.